COMPLETE HOME INTERIORS
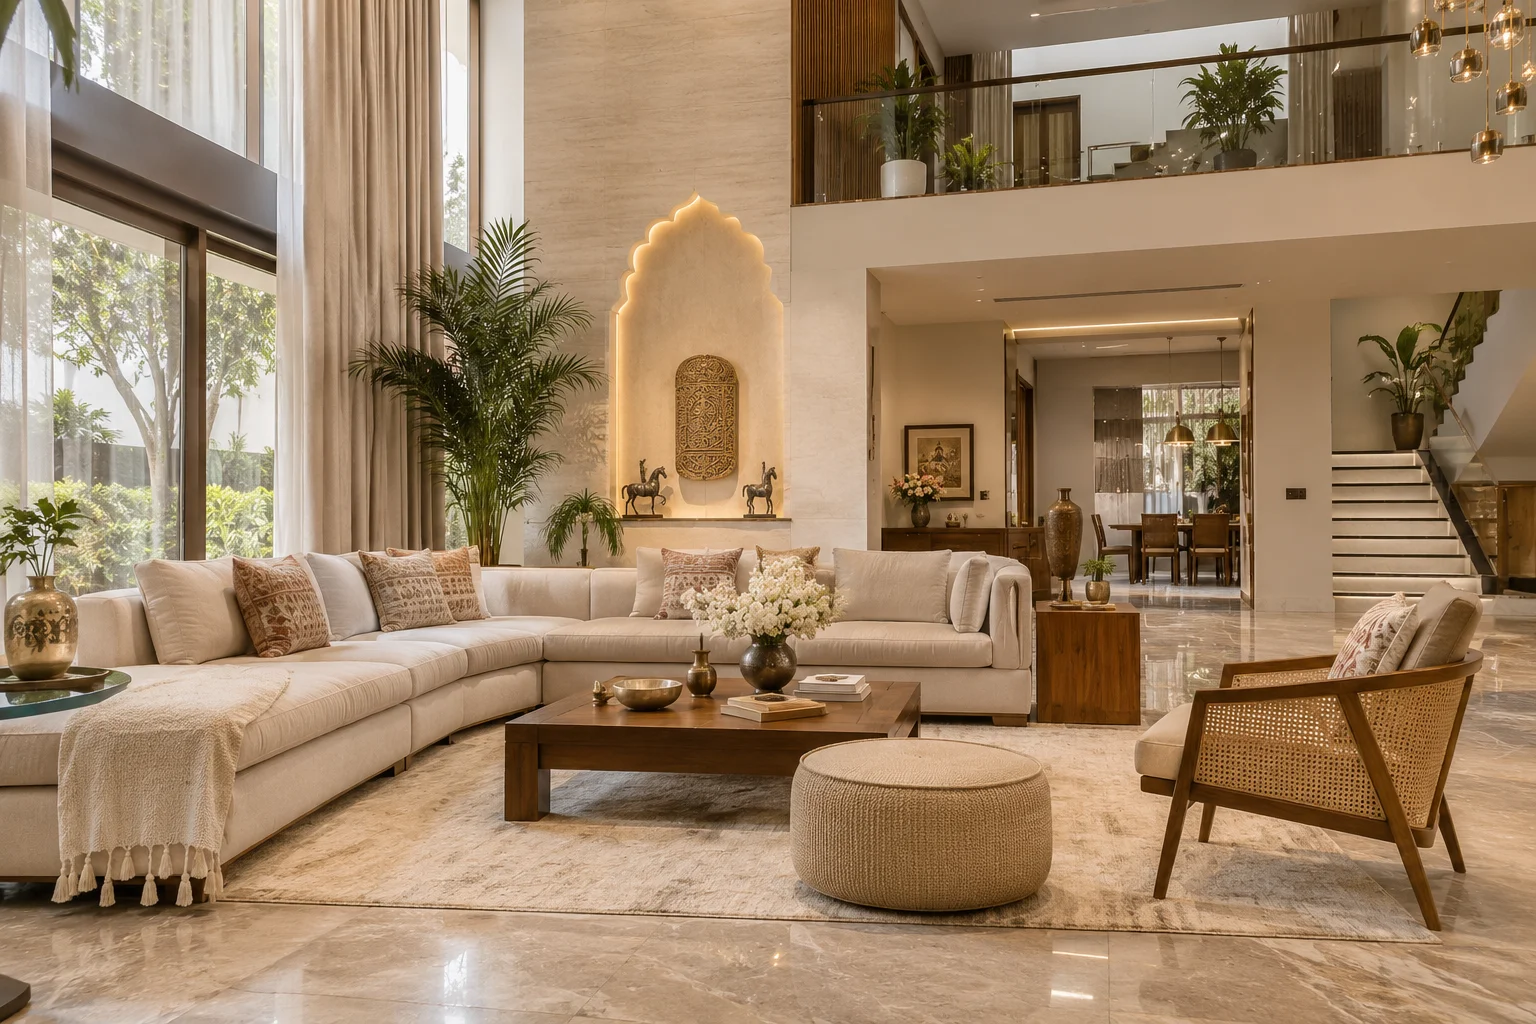
Complete design and execution for new homes, villas and full renovations, tailored to your lifestyle and delivered with care.




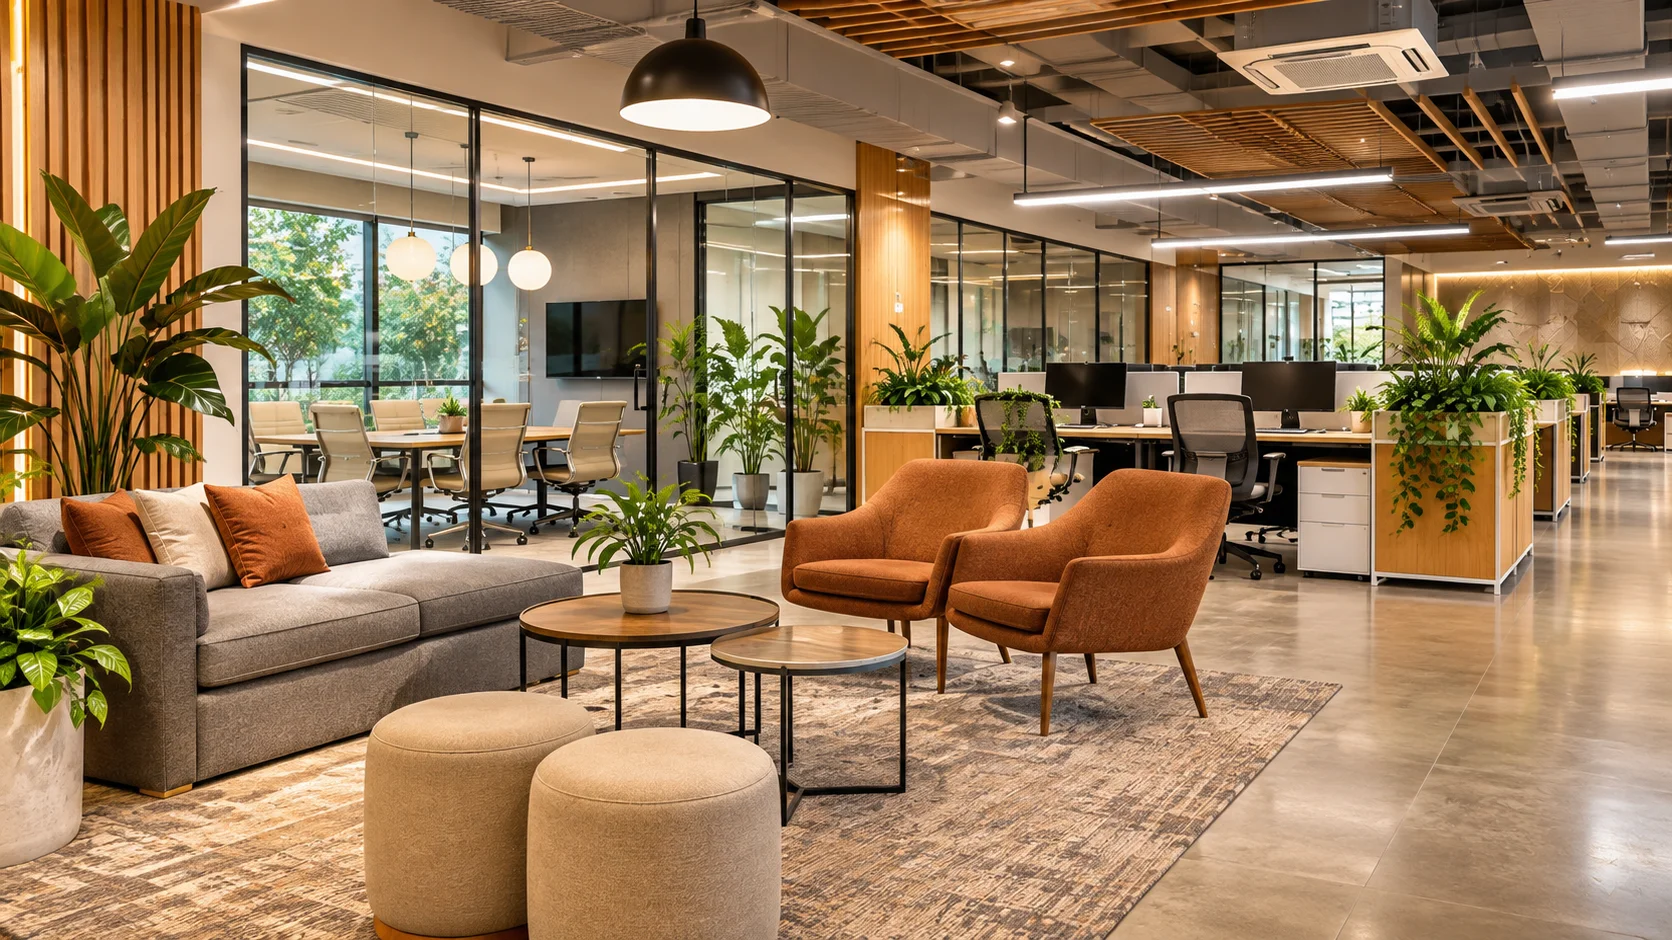
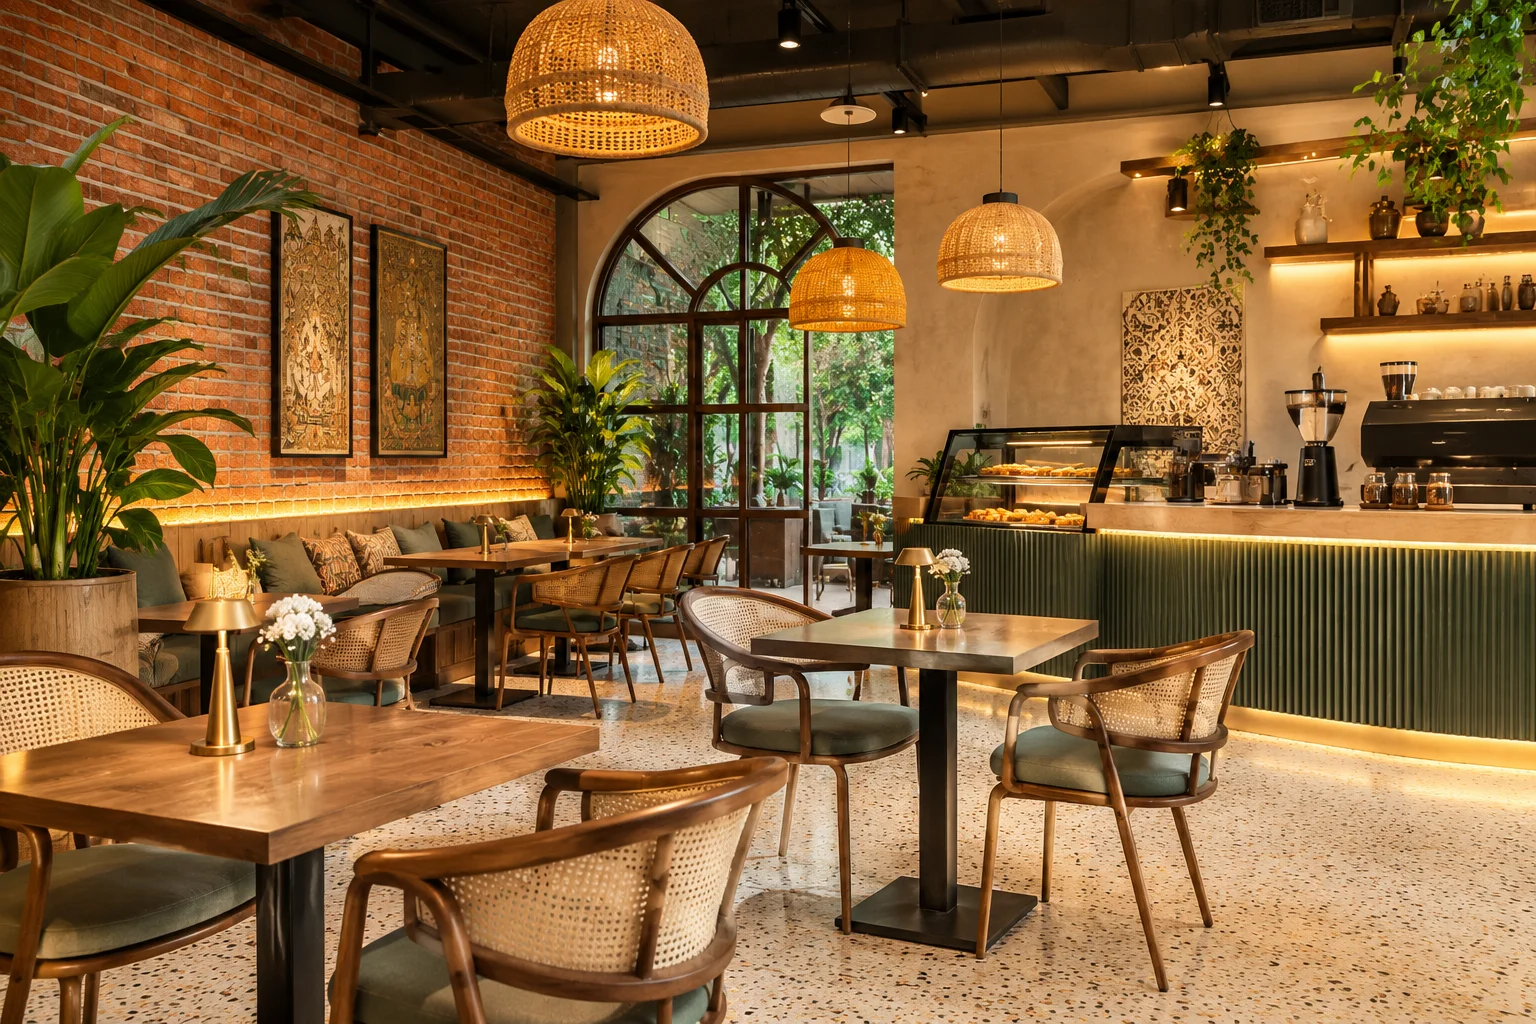
F3 Reform Studio is a premium interior design studio based in Gurugram, designing residential and commercial spaces across Delhi NCR.
We bring design thinking and precise execution together, so the space you approve on screen is the space you walk into. Our interiors are refined, layered and quietly luxurious, shaped around how you actually live and work.
We believe design is more than how a space looks. It shapes how you feel, how you work and how you live, every single day.
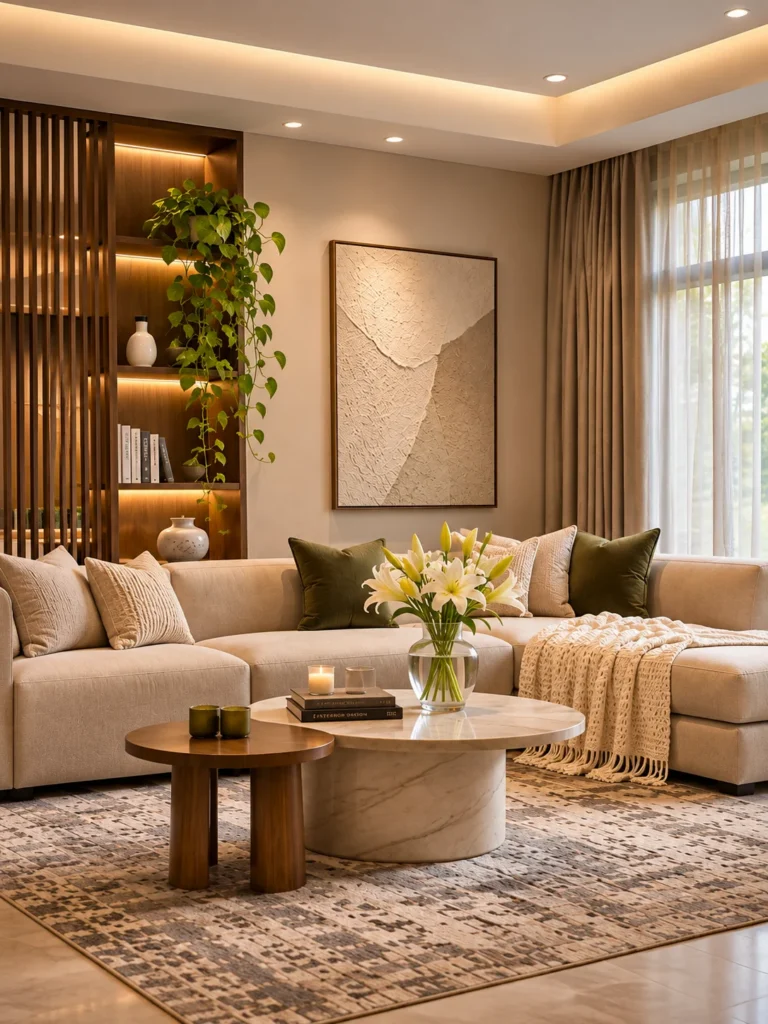

Complete design and execution for new homes, villas and full renovations, tailored to your lifestyle and delivered with care.
Refresh existing spaces with thoughtful layouts, cohesive materials and refined finishes that improve comfort, flow and everyday function.
Create practical kitchens and bespoke wardrobes with smart storage, efficient layouts and durable finishes for everyday living.
Get expert guidance, thoughtful layouts and clear design direction to make the most of your space before execution begins.
A curated selection of homes and workspaces across Delhi NCR, each shaped by the people who use it and built on the same foundation: focus, fulfilment and flourishing.
“They gave us clear options, a clear budget and a home that feels exactly like us."

“The quote was transparent from day one, and the finish on site matched the design down to the last detail.”

“They understood our brand and gave our team a workspace that is calm, sharp and easy to work in.”

“What stood out was their attention to detail and ability to keep the design calm yet impactful. The space feels effortless, balanced, and truly reflective of our lifestyle.”

 F3 Reform Studio
 F3 Reform Studio
 F3 Reform Studio
 F3 Reform Studio
 F3 Reform Studio
 F3 Reform Studio
 F3 Reform Studio
 F3 Reform Studio
 F3 Reform Studio
 F3 Reform Studio
 F3 Reform Studio
Professional interior designers bring expertise in space planning, color psychology, and material selection that maximizes both functionality and aesthetics. We help you avoid costly mistakes, optimize your budget, and create spaces that enhance your daily living experience while adding value to your property.
With over a decade of experience, we’ve perfected the art of creating personalized interiors that blend functionality with beauty. Our certified designers use cutting-edge technology, premium materials, and proven project management systems to deliver exceptional results on time and within budget.
Our comprehensive interior solutions include modular kitchen design, bedroom interiors, living room makeovers, bathroom renovations, storage solutions, lighting design, flooring, painting, electrical work, and complete furnishing. We handle everything from concept to completion.
Interior design costs vary based on space size, design complexity, material choices, and project scope. We offer flexible packages starting from ₹2.5 lakhs for 2BHK apartments to ₹15+ lakhs for luxury villa projects. Request a free consultation for personalized pricing.
A complete 2BHK home interior typically takes 8-10 weeks, while 3BHK projects require 10-12 weeks from approval to handover. Timeline depends on design complexity, material availability, and site conditions. We provide realistic timelines during the planning phase.
Popular interior design trends include:
Modern Minimalist: Clean lines with functional furniture
Scandinavian Style: Light colors with natural materials
Industrial Chic: Raw materials with contemporary finishes
Biophilic Design: Nature-inspired elements indoors
Indo-Contemporary: Traditional Indian motifs with modern execution
Smart Home Integration: Technology-enabled living spaces
A clear, considered approach — from the first conversation to the final handover.
Understand your space, goals and expectations.
Measure, observe light and assess constraints.
Share design directions and options.
Finalise materials, details and a transparent budget.
Supervise on-site work, coordinate vendors, add final styling touches and ensure a smooth project handover.