

Create a refined, high-end look without overspending by focusing on simplicity, smart choices, and thoughtful design details.
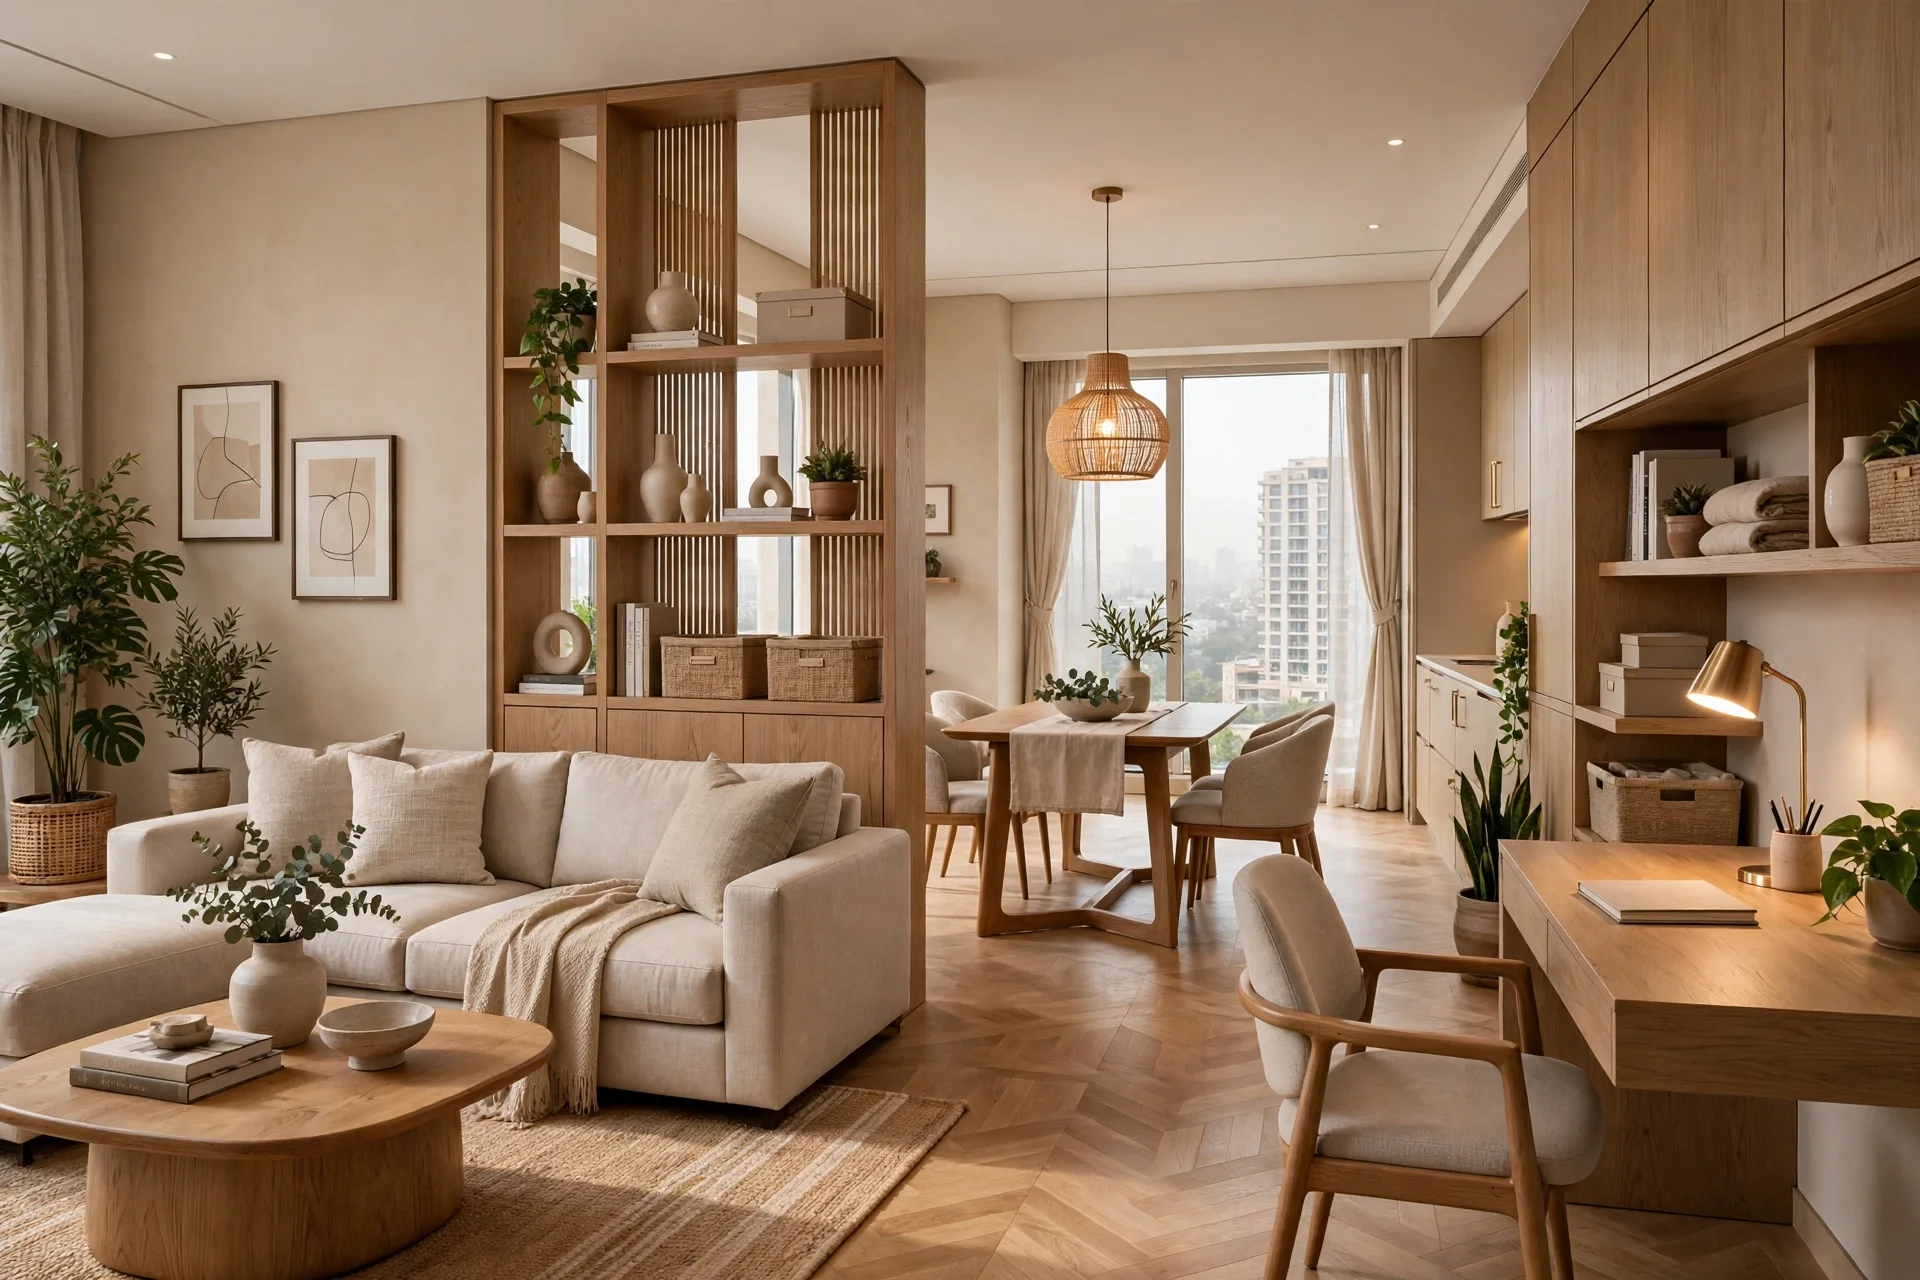
Designing Spaces That Work Beautifully
A beautiful interior begins with a well-planned layout. Before selecting furniture, colours or decorative finishes, it is important to understand how a space will be used and how people will move through it.
Space planning is the foundation of successful interior design. It brings together functionality, comfort and aesthetics to create environments that feel natural, organised and effortless.
Whether designing a compact apartment, a spacious villa or a modern office, thoughtful planning ensures that every area serves a purpose.
Understanding Your Space
Every space has its own possibilities and limitations. Room dimensions, natural light, structural elements, windows and existing services all influence how an interior should be planned.
Start by understanding your requirements, daily routines and priorities. A family home may need comfortable gathering areas and practical storage, while a professional workspace may require collaborative zones and quiet areas for focused work.
A successful layout responds to the people who use it.
Designing your space can feel overwhelming at first, but a clear approach makes it easier. Focus on what truly matters—how you live, what you need, and how you want the space to feel. A well-planned foundation always leads to better results.
Creating a Natural Flow
Movement is one of the most important considerations in space planning. Furniture placement, room divisions and passageways should allow people to move comfortably without unnecessary obstacles.
Open layouts can help connected spaces feel larger, while carefully positioned furniture can define individual zones without making a room feel crowded.
Keep frequently used pathways clear and ensure that doors, windows and storage units can be accessed comfortably.
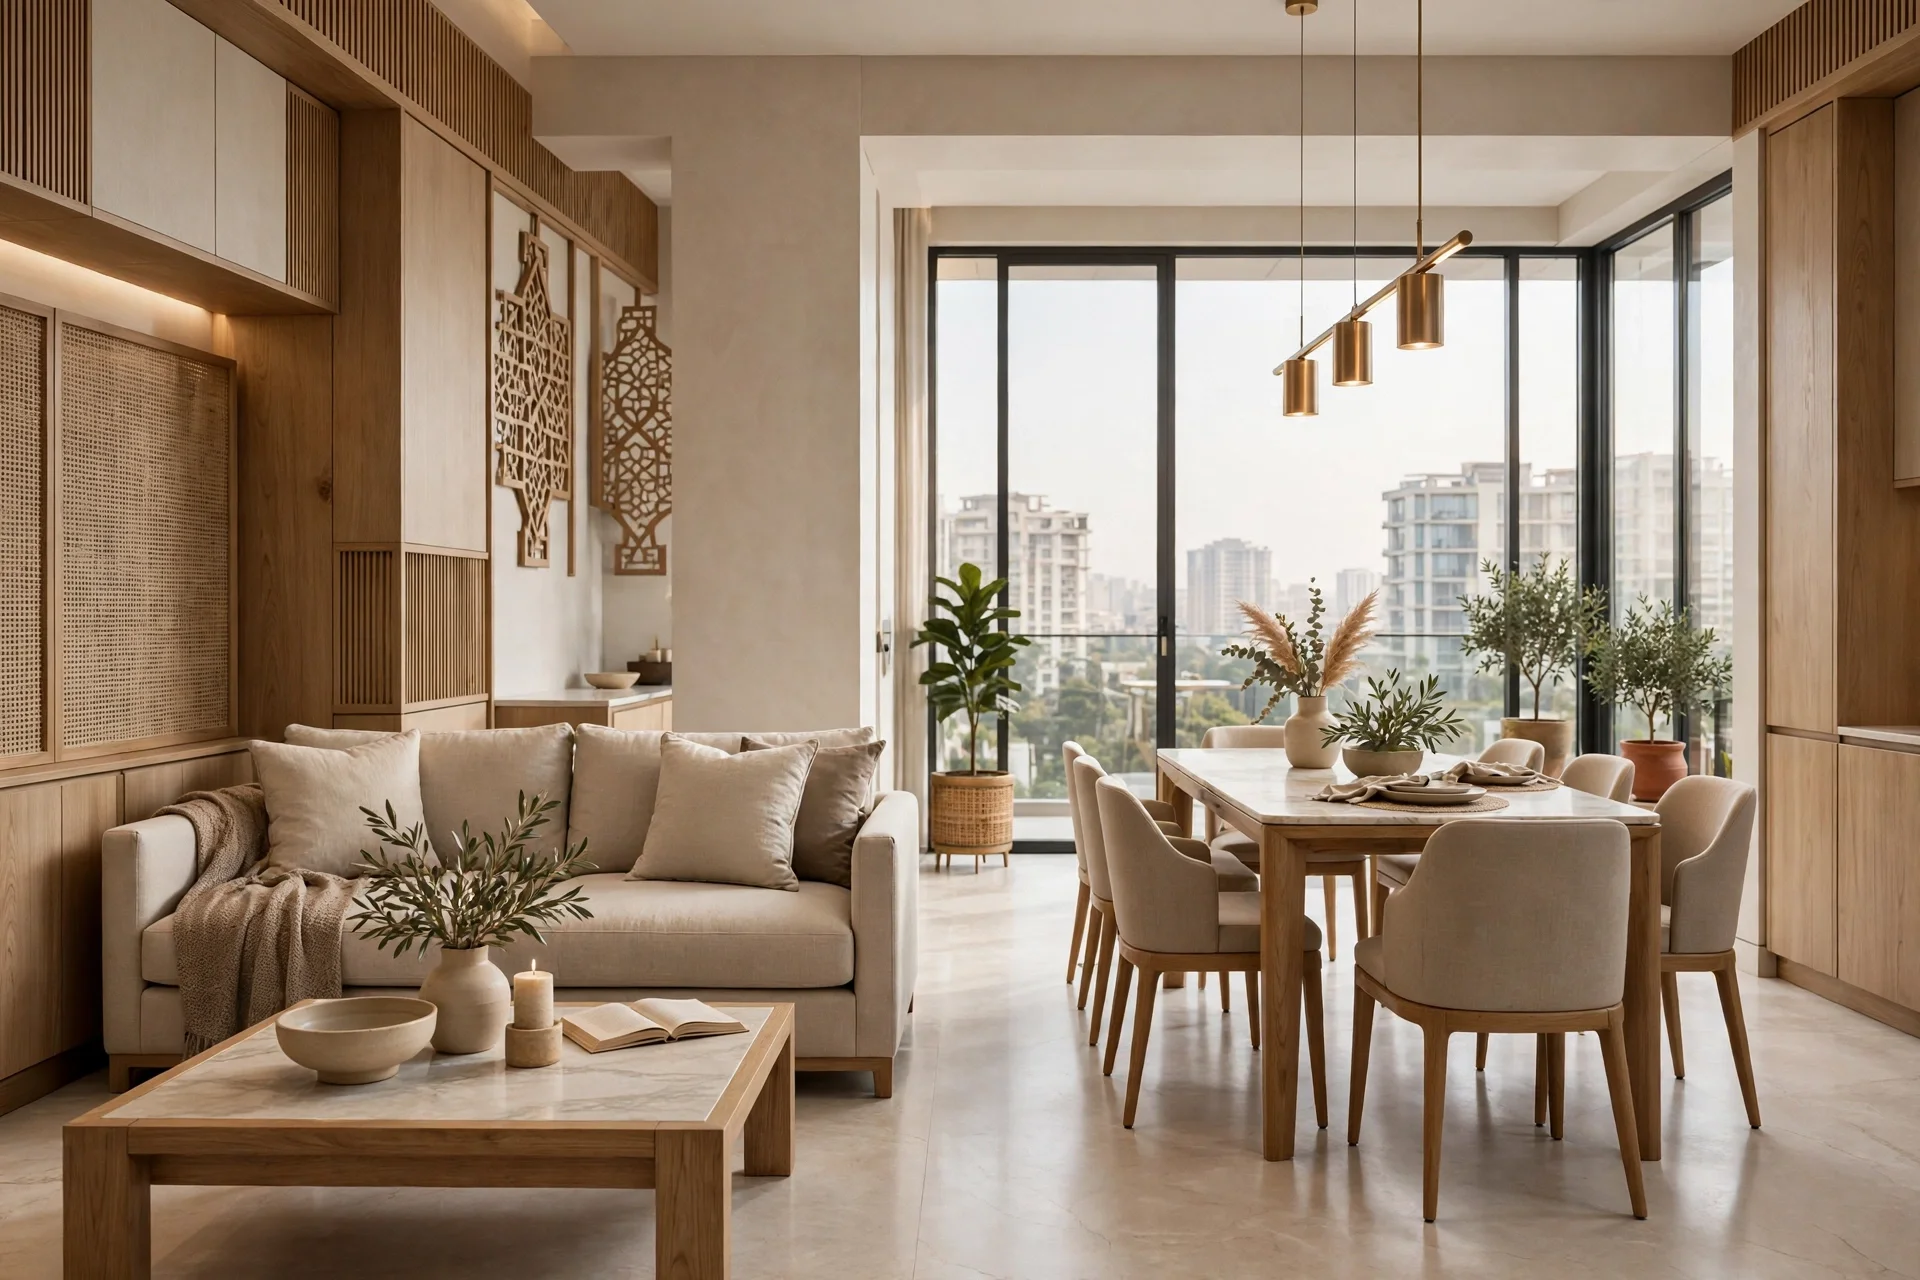
Defining Functional Zones
Dividing a space into functional zones helps improve organisation without compromising its overall appearance.
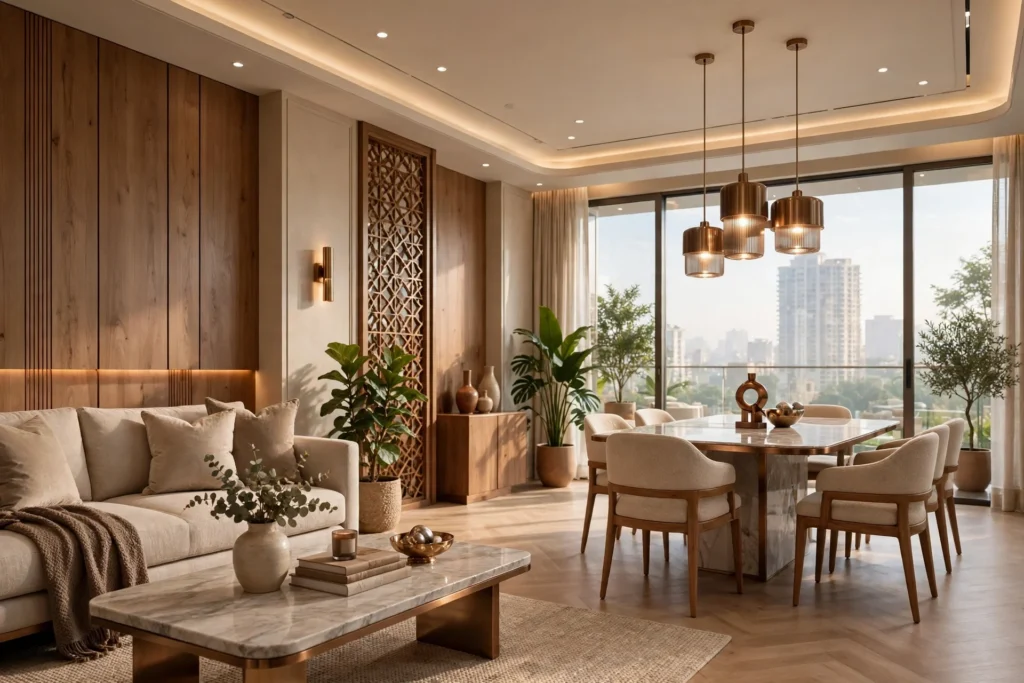
In an open-plan home, the living, dining and kitchen areas can be visually connected while serving different purposes.
Some useful planning ideas include:
Arrange seating to encourage conversation and comfortable movement.
Allow sufficient room around the dining table for easy access.
Create dedicated areas with suitable lighting and practical storage.
Design quieter corners for reading, resting or personal activities.
Thoughtful zoning makes even multifunctional spaces feel organised and intentional.
Choosing the Right Furniture and Proportions
Furniture should complement the dimensions of a room rather than compete with them. Oversized pieces can make a compact space feel restricted, while furniture that is too small may leave larger rooms feeling disconnected.
Consider the scale, shape and placement of every piece before finalising the layout.
Measure furniture and available floor space carefully. Leave comfortable circulation areas and avoid overcrowding. Custom-designed furniture can also help make better use of unusual corners and available wall space.
Making the Most of Natural Light
Natural light should be considered from the earliest stages of space planning. Window placement, furniture arrangements and room orientation can all influence how daylight travels through an interior.
Avoid blocking windows with bulky furniture and use lighter curtains where appropriate. Mirrors and reflective surfaces can also help distribute light and create a greater sense of openness.
A well-planned layout makes the most of available daylight while maintaining privacy and comfort.
Smart Storage and Space Utilisation
Storage should be integrated into the layout rather than treated as an afterthought. Well-positioned cabinets, wardrobes and shelving help maintain an organised environment without taking away valuable living space.
Consider floor-to-ceiling storage, built-in wardrobes, concealed cabinets and multifunctional furniture to make better use of available areas.
The objective is to create enough storage while keeping the interior visually balanced and uncluttered.
Planning for Different Rooms
Each room has unique functional requirements, and its layout should reflect its purpose.
Living Room: Balance seating, entertainment areas and circulation paths.
Bedroom: Prioritise comfortable movement, wardrobe access and bedside functionality.
Kitchen: Plan efficient work areas, storage and movement between key cooking zones.
Bathroom: Consider fixture placement, accessibility and practical storage.
Home Office: Combine comfortable furniture, focused lighting and organised work surfaces.
A consistent design approach helps these individual spaces feel connected throughout the home.
Bringing Design and Function Together
Good space planning is about finding the right relationship between how a space looks and how it works. Every furniture placement, circulation route and storage decision contributes to the overall experience.
At F3 Reform Studio, we believe thoughtful planning is what turns a design concept into a space that genuinely supports everyday living. By combining practical layouts, considered proportions and refined design details, we create interiors that feel comfortable, cohesive and personal.
Because a beautifully designed space should not only look right. It should feel right in every moment of everyday life.

Comments
adamgordon
Thanks for sharing this post, it’s really helpful for me.
cmsmasters
Glad to be of service.
annabrown
This is awesome!!
cmsmasters
Thanks.