


Making Every Square Foot Count
A beautiful home does not depend on how much space you have, but how thoughtfully you use it. With the right design approach, even a compact apartment can feel spacious, organised and comfortable.
In modern urban homes across Gurugram and Delhi NCR, making the most of available space has become an important part of interior design. Smart layouts, multifunctional furniture and thoughtful storage solutions can transform smaller spaces into homes that feel effortlessly elegant.
Planning with Purpose
Good space planning begins with understanding how each area will be used. Every corner, wall and passage should contribute to the overall functionality of the home.
An open layout, carefully positioned furniture and clear movement paths can make a compact room feel more spacious. Avoid overcrowding and focus on keeping the design simple, practical and visually balanced.
Smart Furniture for Everyday Living
Furniture plays an important role in maximising limited space. Choosing pieces that serve more than one purpose helps reduce clutter while improving functionality.
Some practical options include:
- Storage Beds: Make use of the space beneath your bed for additional storage.
- Extendable Dining Tables: Create extra seating when needed without occupying permanent space.
- Multifunctional Sofas: Choose sofa beds or furniture with built-in storage.
- Wall-Mounted Furniture: Floating shelves, desks and cabinets free up valuable floor space.
Making Storage Work Beautifully
A well-organised home feels larger, calmer and easier to maintain. Instead of adding bulky storage units, consider solutions that integrate naturally with the interior design.
Floor-to-ceiling wardrobes, built-in cabinets, concealed storage and customised shelving help maximise unused areas while maintaining a clean appearance.
The goal is to make storage feel like part of the design rather than an addition to it.
The Power of Light and Colour
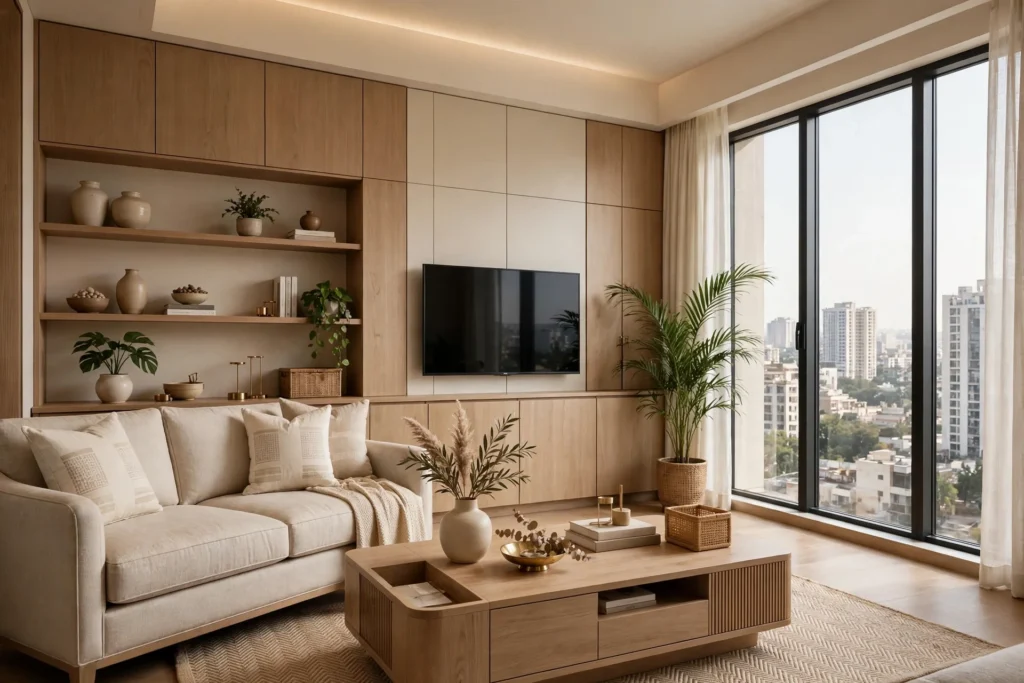
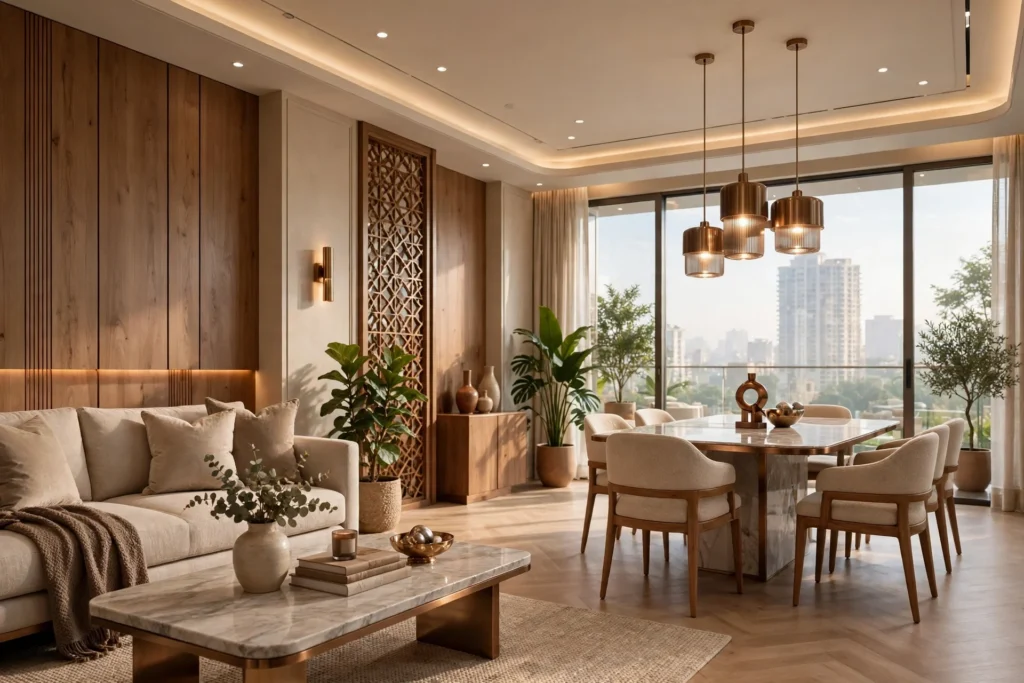
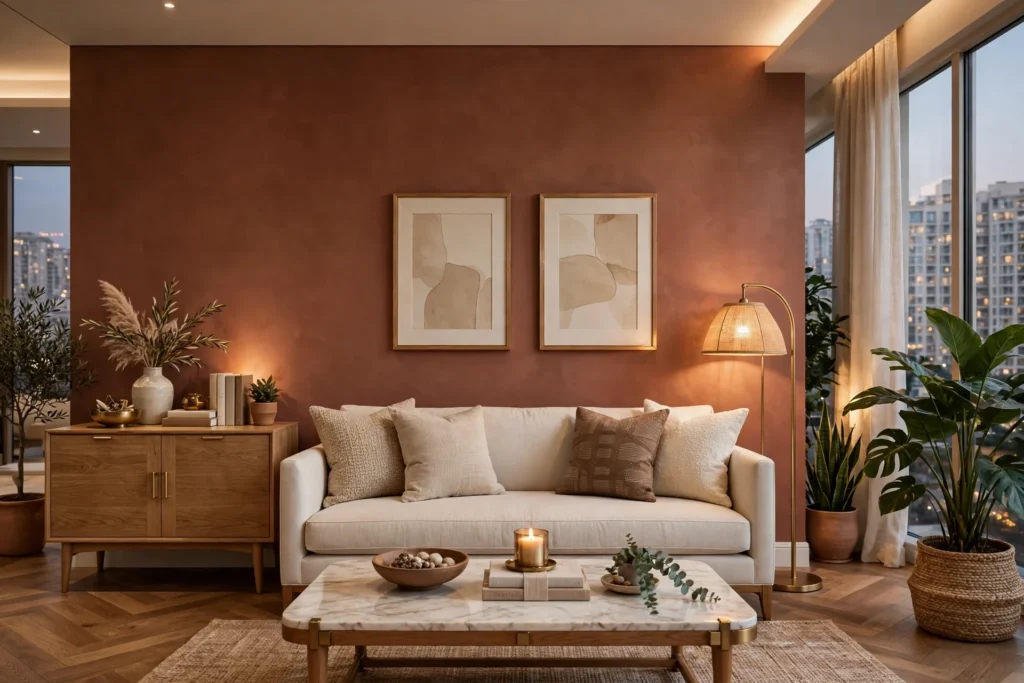
Colours and lighting can significantly influence how spacious a room feels. Lighter shades such as warm beige, ivory, soft grey and muted neutrals help create an open and airy atmosphere.
Natural light should be encouraged wherever possible. Large windows, light curtains and strategically placed mirrors can make compact rooms feel brighter and more welcoming.
Layered artificial lighting also helps eliminate dark corners and adds depth to the overall design.
Creating a Sense of Space Through Design
Visual simplicity is essential when designing smaller homes. Consistent materials, clean lines and carefully selected decorative elements help create a sense of continuity.
Consider these simple design principles:
Use a consistent colour palette across connected spaces.
Choose furniture with clean lines and balanced proportions.
Use mirrors to reflect natural light and create visual depth.
Keep walkways clear and avoid unnecessary decorative elements.
Introduce subtle textures to add warmth without overwhelming the room.
Designing Small Kitchens and Bedrooms
Compact kitchens and bedrooms require particularly thoughtful planning.
In kitchens, efficient cabinet layouts, pull-out storage, vertical shelving and well-planned work surfaces help make everyday tasks easier.
In bedrooms, sliding wardrobes, integrated bedside storage and multifunctional furniture help maintain comfort without sacrificing valuable floor space.
Every design decision should support the way you use the room.
A Small Space with a Big Personality
A compact home can be just as expressive and luxurious as a larger residence. The secret lies in finding the right balance between functionality, comfort and aesthetics.
At F3 Reform Studio, we believe every space deserves thoughtful design. By combining intelligent planning, customised storage, considered materials and refined finishes, we create homes that make every square foot feel meaningful.
Because great design is not measured in square feet, but in how beautifully a space works for you.
Comments
adamgordon
Thanks for sharing this information is useful for us.